Paradise Valley Residence
A 1980s house reimagined in a warmer, more cohesive language, with a new kitchen and primary suite, custom millwork throughout and two new fireplaces.
View project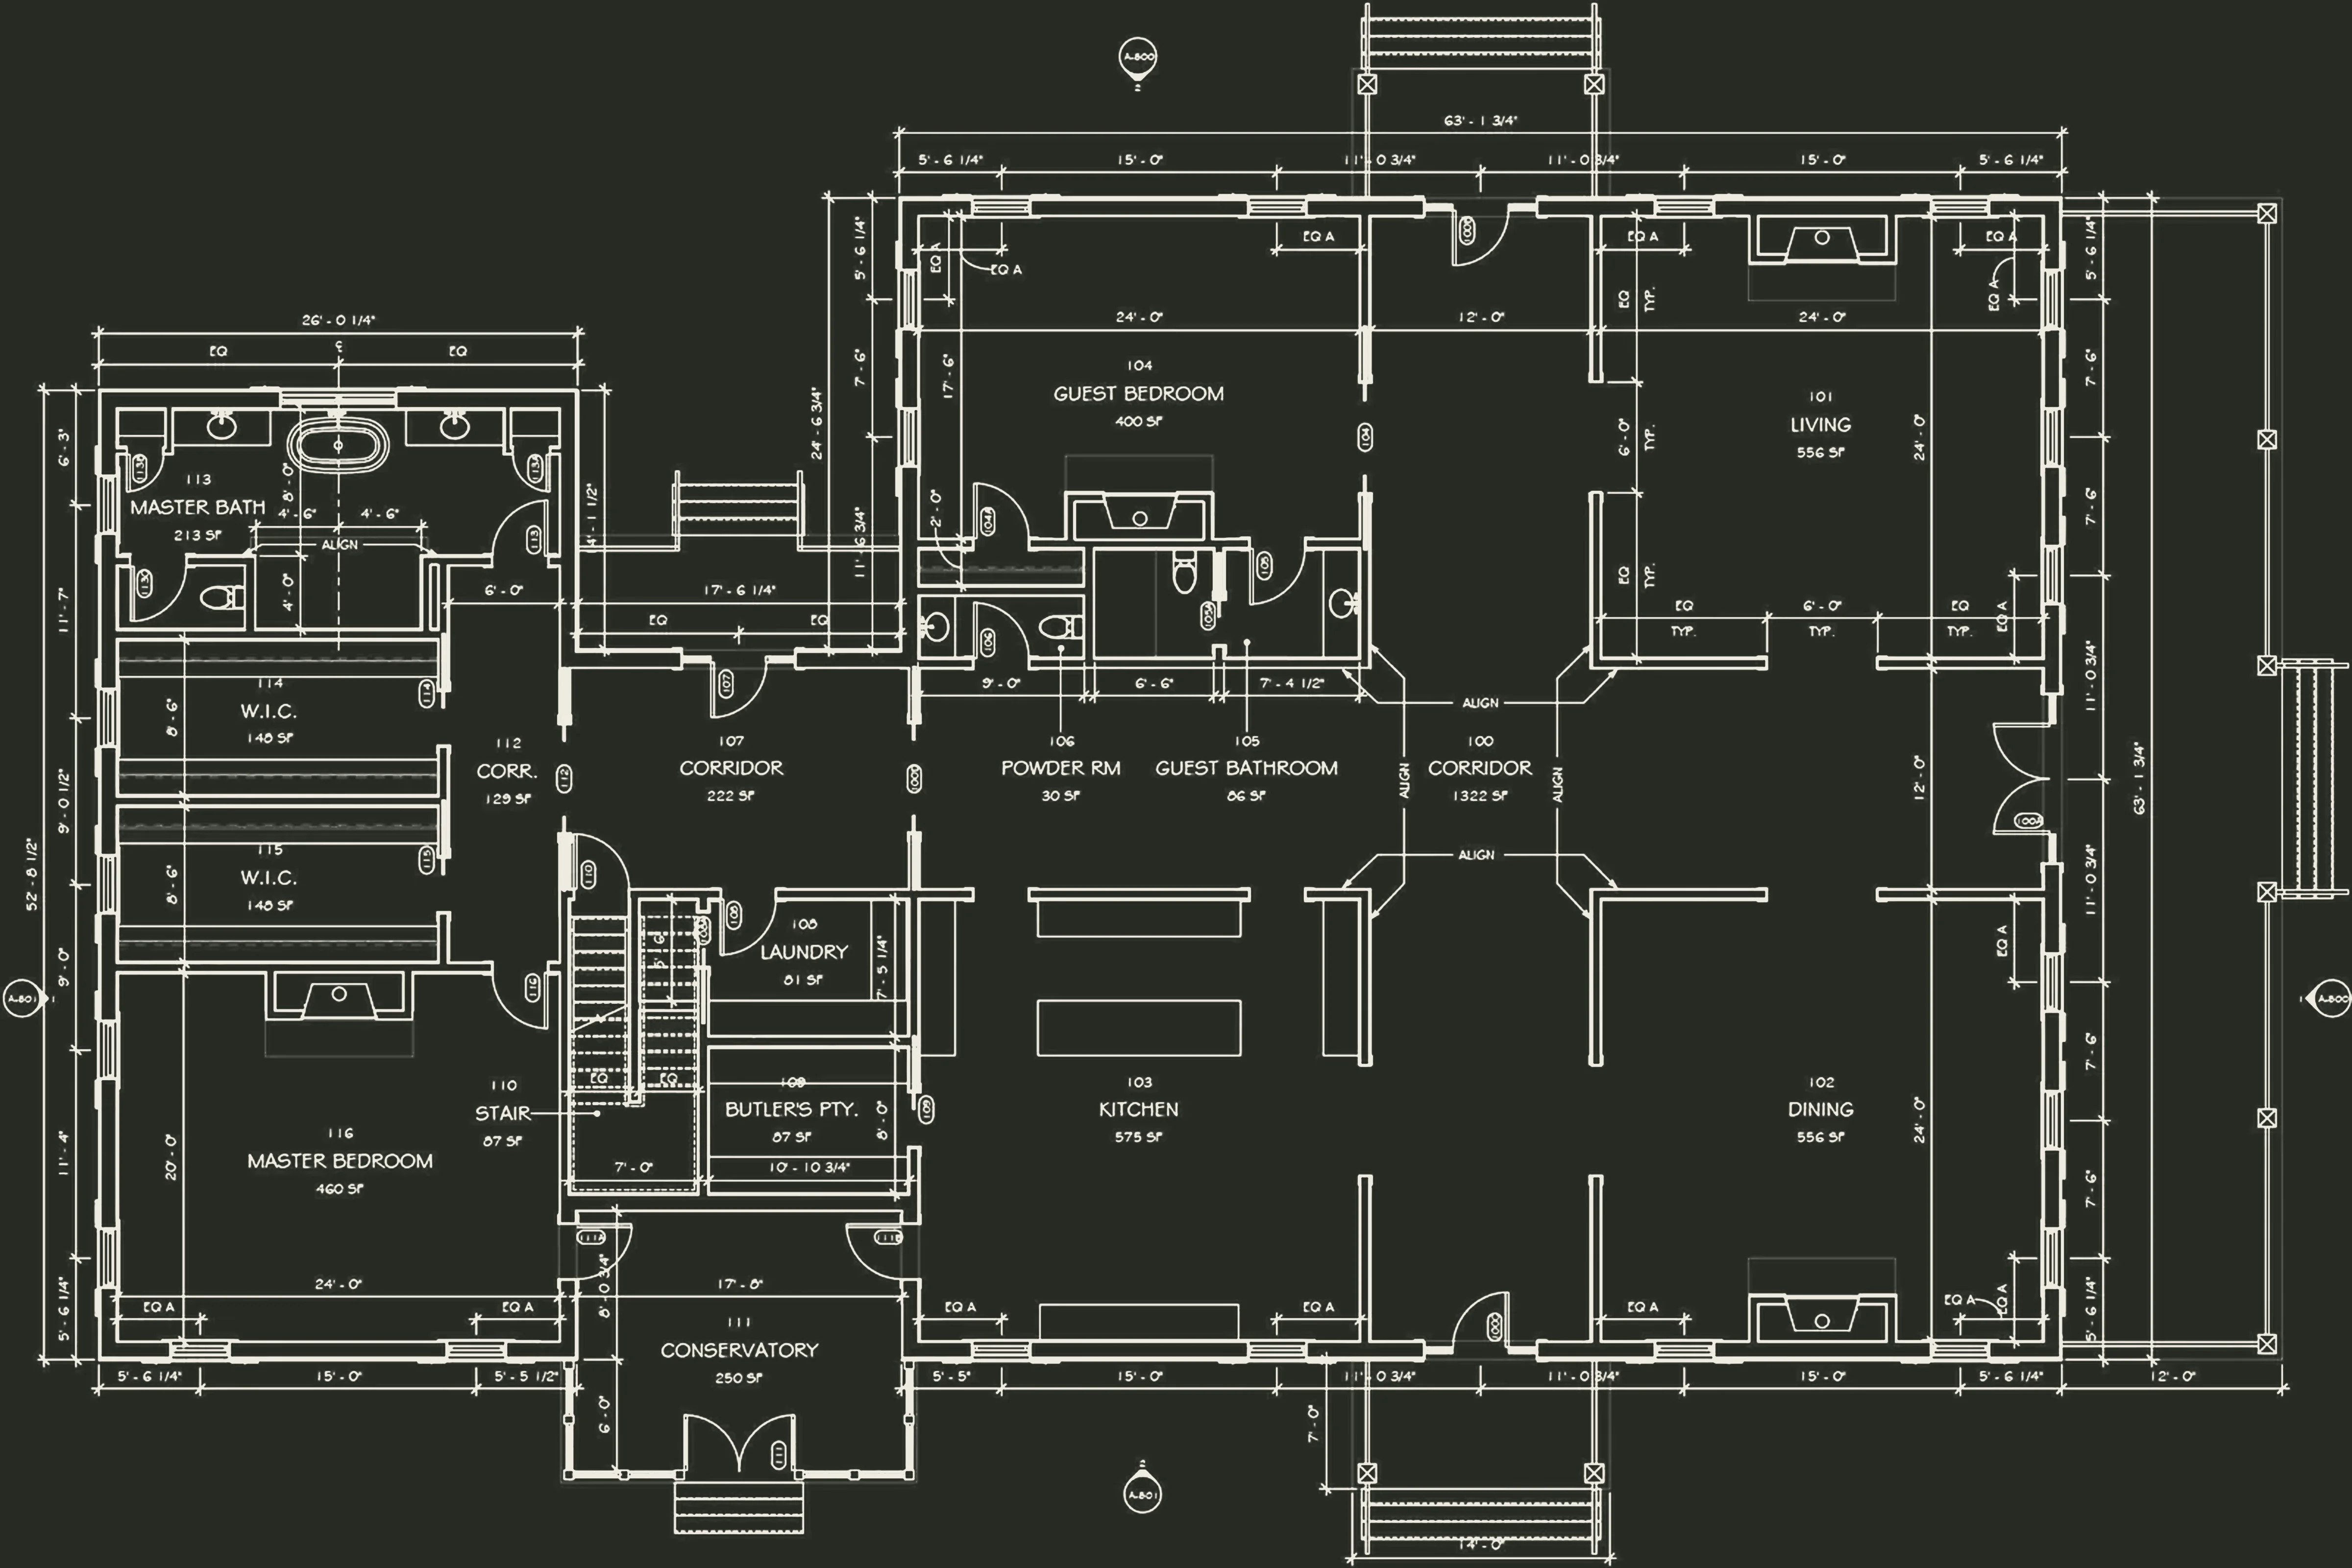
Julia Costa Design is a full-service boutique studio for architecture and interiors, founded by licensed architect Julia Costa. Plans, millwork, lighting, finishes and furnishings are resolved together, and Julia stays personally involved from concept through construction.
Meet the studioPrivate residences and hospitality projects from the studio, 2024 to today.
An additional portfolio of completed luxury residential, multifamily, hospitality and workplace projects is available to prospective clients on request.
A 1980s house reimagined in a warmer, more cohesive language, with a new kitchen and primary suite, custom millwork throughout and two new fireplaces.
View projectA full-gut renovation of a historic boutique hotel, with interiors, FF&E, branding and procurement carried from first concept through installation.
View projectA new, classically proportioned house, with the interiors developed alongside the architecture from space planning through a sealed permit set.
View projectEvery project from the studio, by type.
The Paradise Valley interior set, in the order it’s drawn: demolition and partitions, ceilings, lighting and power, finishes, enlarged plans and elevations, millwork details and schedules.
Woodstown ResidenceView the project
One studio carries a project through every phase, so decisions made in the plan are still intact on installation day.
Every project starts with the site and the brief: existing conditions, zoning and feasibility, circulation and the relationships between rooms.
Architecture and interiors develop together, tested in 3D and refined down to the millwork profile and the placement of every light.
Drawings that builders can price and build from, coordinated with consultants and carried through permitting.
Furniture, fixtures and equipment are specified and purchased, and the studio stays involved on site through installation.
For hospitality clients, the studio also develops branding and a cohesive visual language across the property.
Licensed architect and founder
Julia Costa Design is a full-service boutique architecture and interiors firm, specializing in thoughtfully crafted residential and hospitality environments. The studio blends architecture, interiors and meticulous detailing to create spaces that are both timeless and deeply personal.
Before founding the practice in 2024, Julia was a Project Architect at a high-end architecture firm in Philadelphia, working across luxury residential, hospitality and commercial design: custom homes, boutique coworking environments, hotels and restaurants.
The studio is intentionally small. Julia stays personally involved from concept through construction, so every project receives the care, creativity and attention it deserves.
Great design comes from close collaboration, thoughtful communication and direct involvement in every phase of a project.
The pieces Julia loves, from her own living room to her favorite designer finds, gathered where you can shop them.
These links open Julia’s storefronts on ShopMy, LTK and Amazon. Some are affiliate links, so Julia may earn a commission on purchases.
Julia, et cetera.
Follow along for projects, finds and the rooms in between.
Tell us about the place, your timeline and how you hope it will feel to live or stay there. The studio is intentionally small, so Julia leads every project personally.
Or write to the studio
hello@juliacostadesign.com